




BESS Container Foundation Requirements: Loads, Drainage and Cable Entry
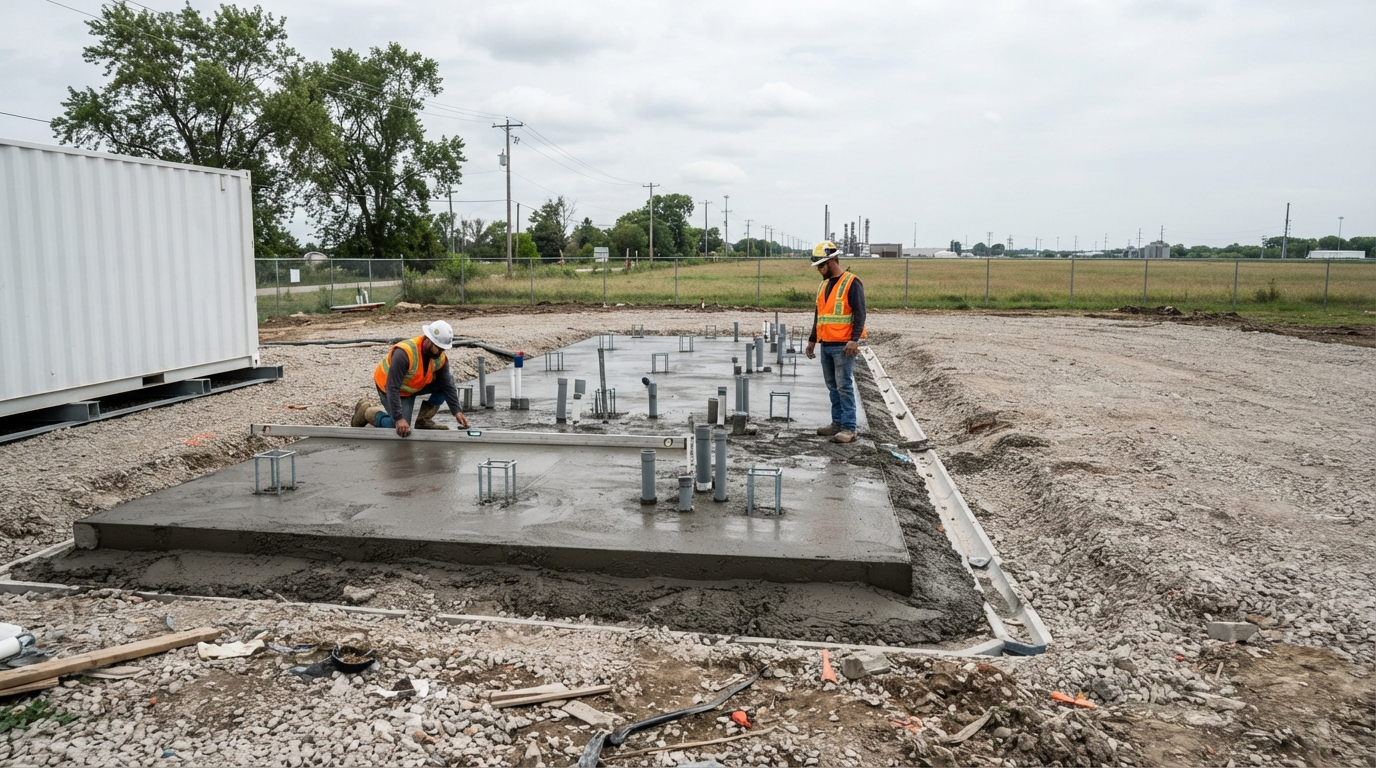
A BESS container foundation must do three jobs at once: transfer the container’s operating and environmental loads to stable ground, keep the equipment above and away from standing water, and provide a sealed, correctly shaped cable entry. Getting those three interfaces right requires supplier-specific data, a proper site investigation, and approval from a qualified local engineer.
This guide explains the foundation requirements for a containerized battery energy storage system (BESS), covering the loads involved, drainage and grading, cable entry, and the checks to perform before the container arrives. It is a planning and coordination guide, not a substitute for stamped structural or geotechnical design.
For a broader view of what a containerized BESS is and how it fits into an energy storage project, start with our guide to the Battery Energy Storage Container: Smart Energy Control for Real-Time Grid Response.
Why a BESS Container Needs a Designed Foundation
A BESS container is not a uniform weight sitting on flat ground. The enclosure is supported at discrete points along its base, and the foundation must resist concentrated loads at those support legs. The equipment inside — battery racks, PCS units, HVAC, fire suppression and controls — adds to the mass and creates load paths that need to be considered.
The risks of an undersized or poorly constructed foundation include:
- Uneven settlement, which can misalign doors, cable entries and container-to-container connections.
- Water ingress around or beneath the enclosure, which can damage electrical compartments, corrode steel, and soften the subgrade over time.
- Inadequate anchorage under wind or seismic loads.
- Delays, rework and safety issues if the foundation does not meet the installation tolerances required by the equipment manufacturer.
Authorities and insurers may also require documented evidence that the ground conditions and foundation design were properly considered. U.S. Department of Energy BESS technical specifications, for example, require foundation, soil stability and seismic analysis as part of the technical design package. A foundation that is treated as an afterthought can stall a project well before the container is delivered.
There is also an important distinction to keep in mind: electrical ratings such as kilowatt-hours (kWh) and kilowatts (kW) do not tell you what the foundation must carry. The foundation is sized from the physical mass of the container, its support-point reactions and the environmental loads at the site. A high-energy system is not necessarily heavier than a lower-energy system — the equipment mass, not the nameplate rating, drives the civil design.
Foundation Design Inputs: What to Request from the BESS Supplier
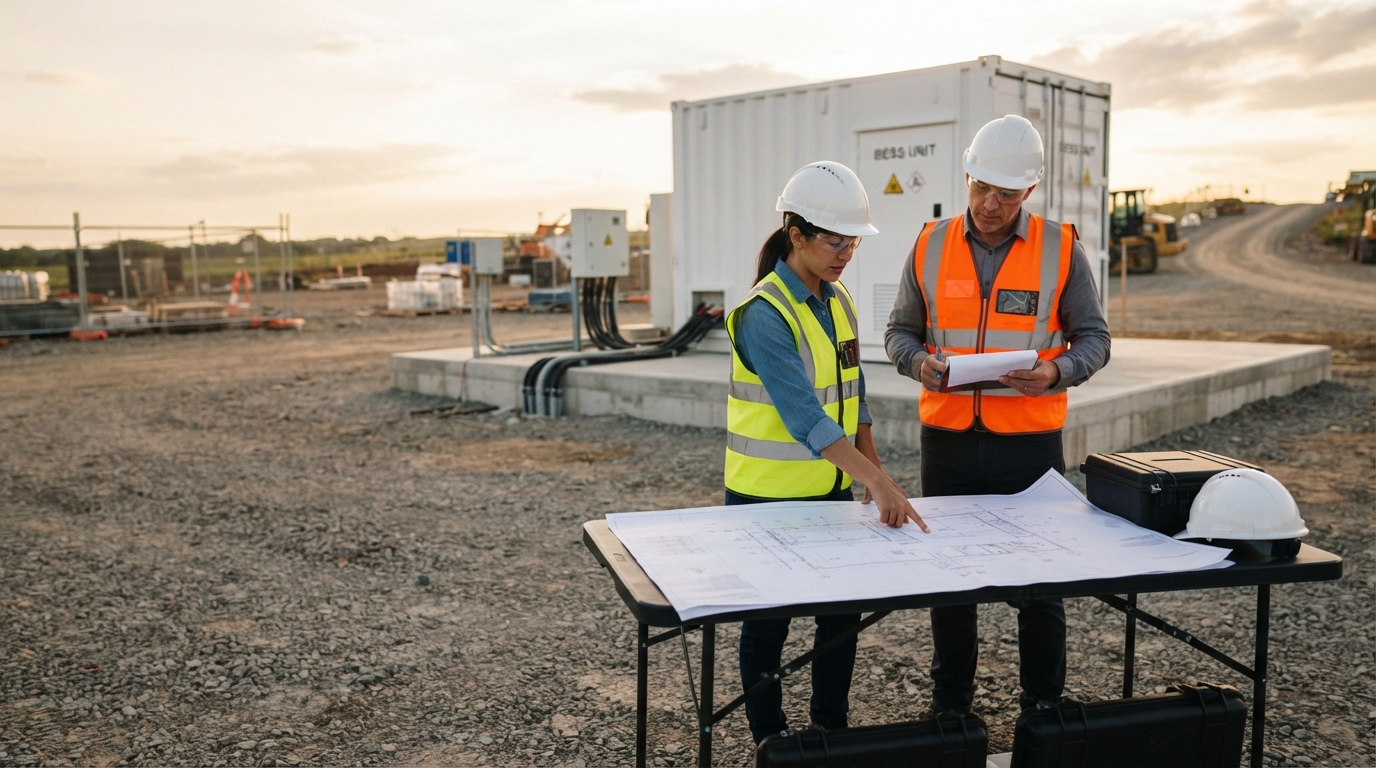
Foundation design should begin with a document request, not a sketch. The site engineer needs the container-specific data that only the BESS supplier can provide. Ask for the following before any concrete is placed:
| Document or data | What it provides | Why the foundation designer needs it |
|---|---|---|
| General arrangement (GA) drawing | Overall dimensions, footprint, equipment layout, service zones | Establishes the foundation footprint and clearances |
| Container mass and support-point reactions | Weight, center of gravity, load at each support leg | Determines the structural loads on the foundation |
| Anchor plan and fixing details | Positions and sizes of anchorage points | Allows the foundation to include the correct anchor embedment |
| Cable-entry locations | Positions and sizes of openings for power, control and communication cables | Coordinates the cable trench and foundation sleeves |
| Installation tolerances | Levelness, flatness and positional tolerances | Defines the acceptance criteria before the container is installed |
| Lifting and handling instructions | Lifting points and handling constraints | Ensures the access and temporary works plan matches the supplier’s requirements |
| External service requirements | Cooling airflow, fire suppression, earthing, communications | Confirms that the foundation layout leaves space for auxiliary interfaces |
The supplier’s documentation set is also useful when you are comparing which container will be installed. If you are evaluating manufacturers, the quality of the technical package is a good indicator of how smooth the installation will be. Our bess container supplier guide explains what to look for in a BESS partner.
Site Investigation and Geotechnical Conditions
The ground beneath the foundation determines what kind of support structure will work. A geotechnical investigation should be completed before the foundation is designed, not after the concrete has been ordered.
A typical site investigation provides:
- soil bearing capacity — the pressure the ground can safely carry;
- settlement behavior — how much the foundation will move under load;
- groundwater level — whether water will affect excavation, concrete placement or long-term drainage;
- frost depth — relevant in cold regions where seasonal freezing can move shallow foundations;
- seismic conditions — required in areas where earthquake loads must be considered;
- flood risk — whether the site is in a flood-prone area;
- slope stability and erosion potential — relevant on sloping or exposed sites.
Soil Bearing Capacity and Settlement
Soil bearing capacity tells the structural engineer how much pressure can be applied to the ground without failure. Settlement describes how much vertical movement occurs once the container is in place. Differential settlement — where one corner of the foundation settles more than another — is the dangerous case because it can distort the container, jam doors, and strain cable connections.
If the investigation reveals weak or variable soils, the geotechnical engineer can recommend ground improvement, deeper foundations or a different support arrangement. This decision must be made before the concrete design is completed.
Groundwater, Frost, Seismic and Flood Exposure
Site conditions also affect the finished floor elevation and the anchor design. High groundwater can destabilize excavations and affect the concrete pour. Frost heave can push a shallow foundation upward if it is not placed below the frost line. Seismic loads require the foundation and anchorage to be designed for the expected ground motion. Flood exposure may mean setting the container above a design flood level and directing runoff away from the platform.
These conditions are highly location-specific. The same container model can sit on a simple slab in one region and require a deep foundation or raised steel support in another.
Loads the BESS Foundation Must Resist
The structural engineer combines the supplier’s reaction data with local code load combinations to design the foundation. The main load types are:
| Load type | Source | What it affects |
|---|---|---|
| Dead load | Container self-weight, support reactions, permanent auxiliary equipment | Foundation bearing pressure and reinforcement |
| Temporary loads | Lifting, transport and construction loads during delivery | Access road capacity, crane pad design and temporary support |
| Wind load | Lateral and uplift forces on the container | Anchorage and overturning stability |
| Seismic load | Earthquake ground motion | Foundation strength, anchorage and structural detailing |
| Thermal movement | Expansion and contraction of the container structure | Sliding bearings or flexible connections where needed |
| Maintenance loads | Service access on the roof or within the enclosure | Additional live load if specified by the supplier |
A common misunderstanding is that the battery capacity in kWh or the power rating in kW determines the foundation size. It does not. A 1 MWh system might weigh more or less than a 2 MWh system depending on the enclosure, cooling configuration and battery packaging. The foundation is designed from the equipment mass and support reactions, not from the electrical rating.
BESS Foundation Options
There is no single best foundation for every BESS container. The right choice depends on the soil conditions, the container’s support geometry, the site’s environmental exposure and the local code requirements.
| Foundation type | Considered when | Advantages | Limitations |
|---|---|---|---|
| Reinforced concrete slab or pad | Soils are adequate and the container has a defined footprint | Continuous support, good tolerance control, familiar construction method | Higher concrete volume; must be reinforced for point loads |
| Strip or pier supports | Container loads are concentrated at discrete support points | Uses less concrete and targets load distribution | Requires accurate support-point data; less forgiving of layout changes |
| Steel support frame or plinths | Cable access beneath the container is needed | Raises the container and allows accessible cable routing | Requires corrosion protection, anchorage design and maintenance planning |
| Piles | Surface soils are weak or variable | Transfers load to deeper competent strata | Higher cost; requires geotechnical design and specialized equipment |
| Ground improvement | Soils are adequate after treatment | Can make shallow foundations feasible | Requires compaction testing and quality control |
Reinforced Concrete Slab or Pad
A reinforced concrete slab is the most common support option for BESS containers. It provides a continuous, level surface that can be reinforced to distribute the container’s point loads to the soil. The slab must be detailed for the supplier’s levelness and flatness tolerances, and its edges should be arranged so that drainage can flow away from the container.
Steel Support Frame and Plinths
Where cable access under the container is desirable, a raised steel frame or concrete plinths can be used instead of a full slab. The container is supported at its designated support points, and the open space beneath allows cables and services to be routed and maintained more easily. Corrosion protection and anchorage are critical for this option.
Piles and Ground Improvement
If the geotechnical investigation shows weak or filled ground, the loads may need to be transferred to deeper competent strata with piles. Alternatively, the soil can be improved through compaction or stabilization so that a shallow foundation becomes feasible. Both approaches require specialist design and site testing.
Drainage and Finished Elevation
Water is one of the most common causes of problems around BESS containers. The foundation design must keep the equipment above standing water and direct surface water away from the enclosure.
Key drainage requirements include:
- Finished floor elevation set above the surrounding grade and any design flood level.
- Site grading that slopes away from the container on all sides.
- Stormwater runoff directed to an approved discharge point, not left to pond around the foundation.
- Perimeter drainage, such as swales or stone beds, where pooling is likely.
- Erosion control to protect the subgrade and drainage channels around the foundation.
The correct slope and grading design depend on local rainfall, soil type and code requirements. There is no universal drainage value that can be applied to every site, and a local civil engineer should confirm the design.
Cable Entry Coordination
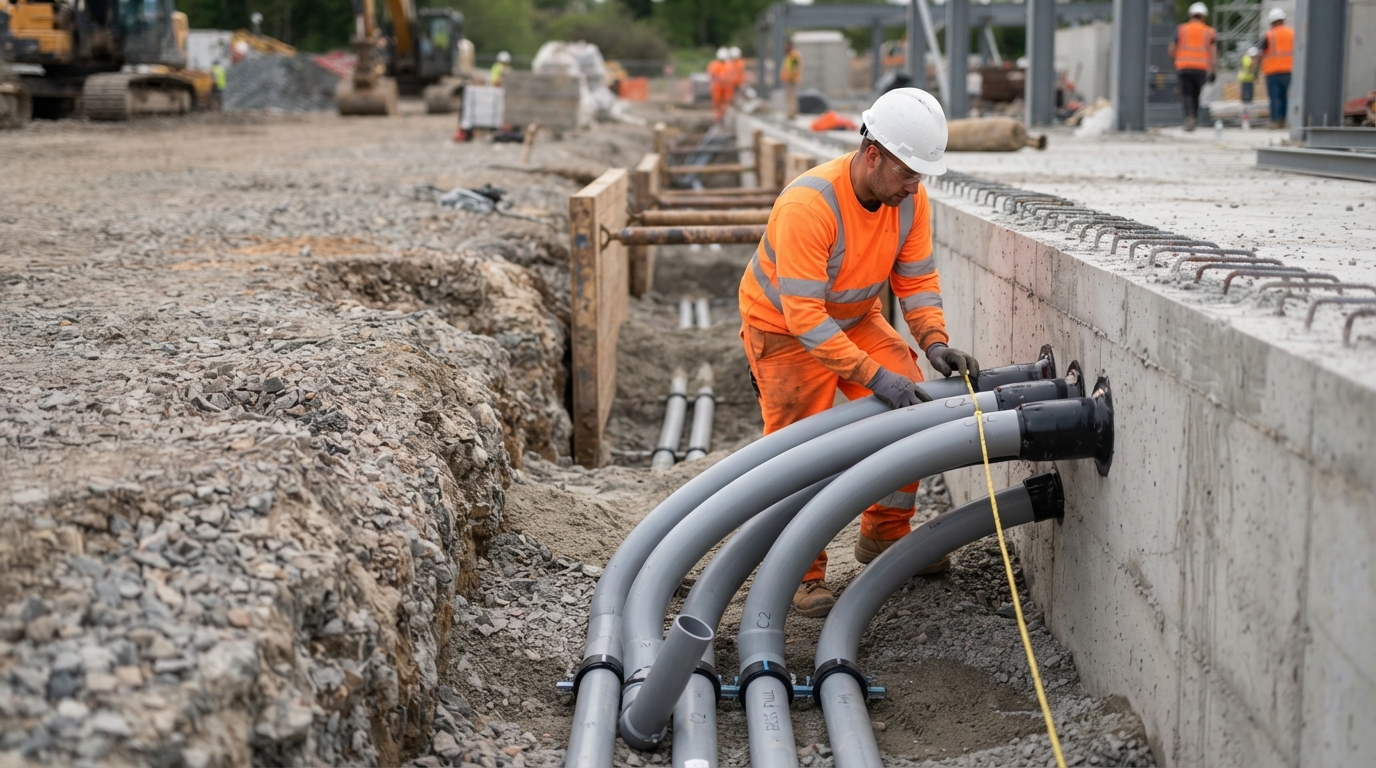
Cable entry is where the civil and electrical designs meet. The route must start at the cable trench, pass through a sleeve or penetration in the foundation, and reach the container’s cable compartment without sharp bends or unsealed openings.
The container’s GA drawing defines where the cable entry openings are located. The trench must be aligned with those openings, and the transition from horizontal trench to vertical entry must respect the cable bend radius.
Cable Trench and Conduit Routing
The trench is planned before the foundation is poured. Key details include:
- Trench location aligned with the container’s cable-entry positions.
- Trench depth, width and cover design based on the cable type and burial requirements.
- Conduit or duct bank where required for mechanical protection.
- Sleeves cast into the foundation at the correct positions.
- Sweeps or gradual bends at the transition from trench to vertical entry.
- Pull pits or access points on long runs.
- Drainage of the trench itself so it does not accumulate water.
Sealing, Fire Stopping and Separation
Where cables pass through the foundation or the container enclosure, the penetration must be protected:
- Water sealing around every sleeve or penetration to prevent moisture ingress.
- Fire stopping where the penetration passes through a rated barrier, as required by the applicable local or project code.
- Separation of power, control and communication cables, where specified, to prevent interference.
- Earthing and bonding continuity through the cable entry point.
- Inspection access after installation so the seals can be checked.
Construction Sequence and Quality Checks
The foundation work should be held to clear quality checkpoints before the container arrives. A typical sequence is:
- Survey the site and set out the foundation position.
- Excavate and prepare the subgrade.
- Inspect the subgrade and carry out compaction testing.
- Place steel reinforcement and inspect it before the pour.
- Set anchor positions and foundation sleeves accurately.
- Pour, cure and test the concrete.
- Verify levelness and flatness against the supplier’s tolerances.
- Backfill the cable trench carefully around the sleeves.
- Complete an as-built survey to record the actual foundation and cable-route positions.
Each step should be signed off before the next begins. If the foundation does not meet the supplier’s tolerances, the container may not sit correctly and the cable entries may not align.
Once the foundation is approved and ready, the next stage is the complete installation of the container and its systems. Our bess container installation requirements guide covers the full sequence from delivery to commissioning.
Responsibilities, Approvals and Required Documentation
Foundation work involves several parties, and the responsibility boundaries should be clear before construction starts. A typical split is:
| Party | Responsibility |
|---|---|
| BESS supplier | Provide GA drawing, mass and reactions, cable-entry locations, anchor plan, tolerances and installation manual |
| Geotechnical engineer | Provide soil parameters, bearing capacity, settlement, groundwater and seismic inputs |
| Structural engineer | Design the foundation and anchorage, check code compliance and issue drawings |
| Electrical engineer | Specify cable routes, bend radius, separation, sealing and earthing |
| EPC or installer | Coordinate civil and electrical works, manage delivery and handover |
| Local authority / fire authority | Approve site, drainage, foundation and safety plans |
The documentation set should be kept for the project file. It typically includes the geotechnical report, structural calculations, approved drawings, concrete test results, the as-built survey and any approval letters from the local authority.
Applicable codes depend on the jurisdiction. In the United States, stationary energy storage installation is often addressed by NFPA 855, whose official amendment documentation explains installation and spacing provisions in detail. However, the version and requirements that apply will be set by the local authority having jurisdiction. For a utility-scale or ci energy storage system project, the approval process may also involve planning permission, environmental review and fire-mitigation plans. One example of the typical documentation requested by a county planning department is available in the Morgan County solar, BESS and wind construction application notes, which ask for a geotechnical report, foundation design criteria, grading and compaction criteria, drainage plans and fire mitigation.
Common Foundation Mistakes to Avoid
The most expensive foundation errors are usually avoidable:
- Skipping the geotechnical investigation and designing the foundation without soil data.
- Copying a generic slab detail without the supplier’s support reactions.
- Ignoring crane and delivery access, so the container cannot be placed.
- Using the wrong cable bend radius at the trench-to-container transition.
- Forgetting water sealing around cable penetrations.
- Neglecting fire stopping where required by code.
- Failing to record as-built positions for future maintenance.
- Pouring concrete before the supplier documentation has been reviewed and approved.
Each of these mistakes creates rework, equipment damage or a safety risk that could have been prevented by proper planning.
Frequently Asked Questions
What foundation does a BESS container need?
A BESS container foundation must transfer the container’s point loads to stable ground, keep the equipment above standing water, and provide a sealed cable entry. The exact design depends on the container’s mass, support geometry, soil conditions and local code — it cannot be selected from a generic table.
How large should a BESS container foundation be?
The size is determined by the container footprint, the support-point reactions, the soil bearing capacity and the local structural requirements. The supplier’s GA drawing and the geotechnical investigation define the layout; the structural engineer sets the final dimensions.
Who is responsible for foundation design?
The BESS supplier provides the container data, the geotechnical engineer provides the soil parameters, and the structural engineer designs the foundation. The EPC or installer coordinates construction. The local authority approves the final plans.
Can a BESS container be installed on compacted gravel?
A BESS container should not be placed directly on compacted gravel without a designed foundation. The concentrated point loads at the support legs can cause settlement and leave the container out of level, which can damage cables and equipment.
The foundation is one part of a larger project. To understand the full installation sequence — from delivery and positioning to electrical connections and commissioning — continue with the bess container installation requirements guide. If you are still selecting a supplier and need to compare the technical documentation they provide, our bess container supplier guide walks through the key evaluation criteria.

-

 OEM ODM Home Energy Storage Manufacturer for Stackable Home Battery Solutions
2026-08-20
-
 High-Rate Discharge in Data Center UPS Battery Backup Systems Explained
 -
 LiFePO₄ RV Battery 48V System Design: Battery, Inverter, Solar and DC Load Integration
2026-08-19
-
 51.2V LiFePO₄ Server Rack Batteries: 100Ah Capacity, Energy Output and Runtime
2026-08-18
-
 51.2V 100Ah LiFePO₄ Battery for Inverter in Solar Energy Storage Systems
2026-08-17
Share this:






.svg)






-899.svg)


